
Basics
- Category: For rent
- Bedrooms: 2
- Bathrooms: 1
- Half baths: 1
Description
-
Description:
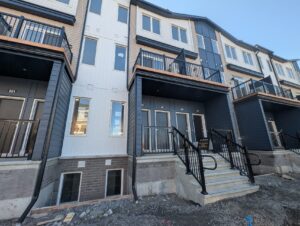
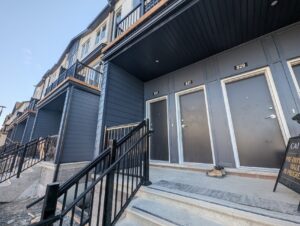
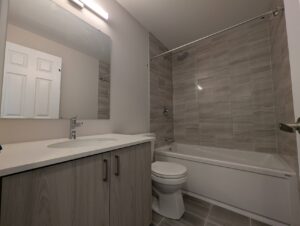
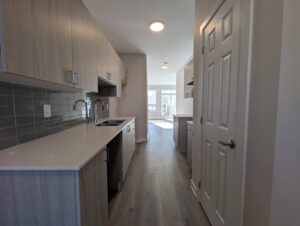
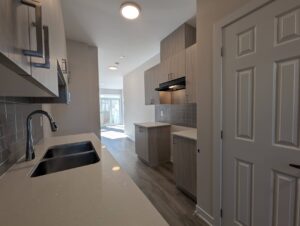
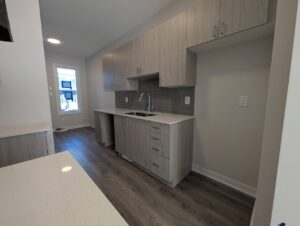
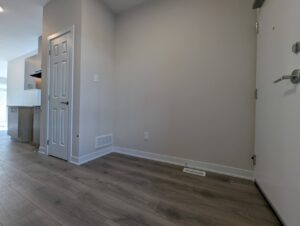
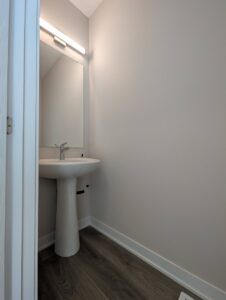
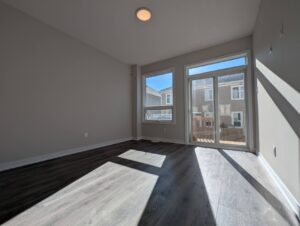
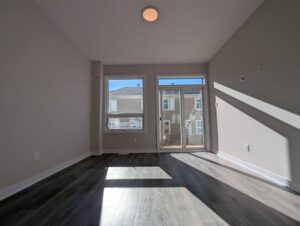
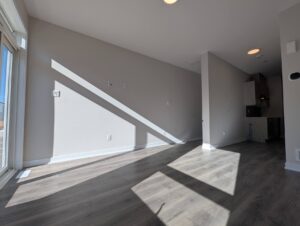
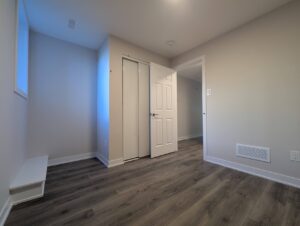
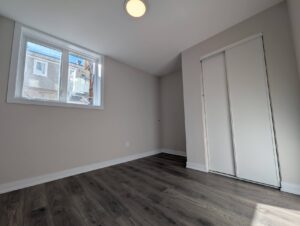
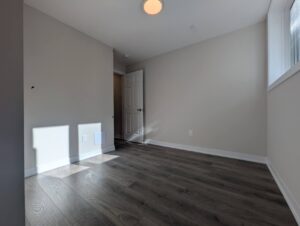
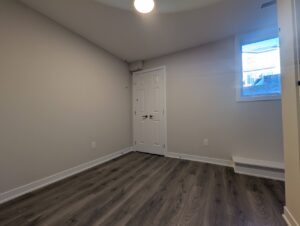
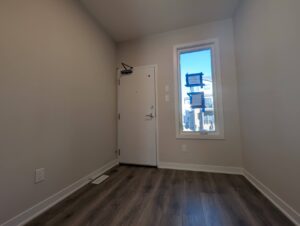
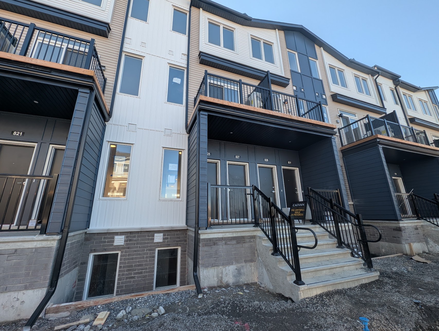
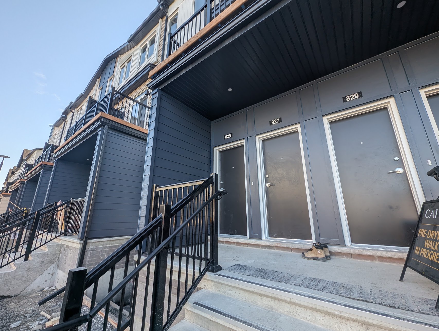
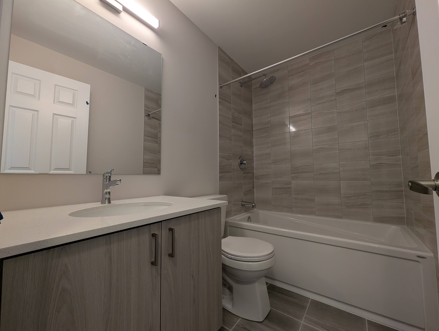
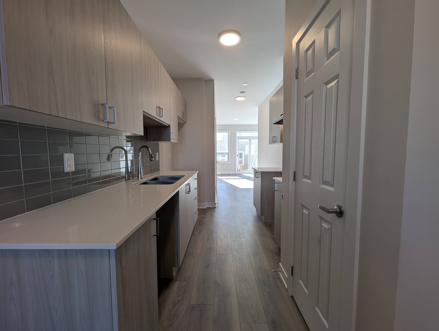
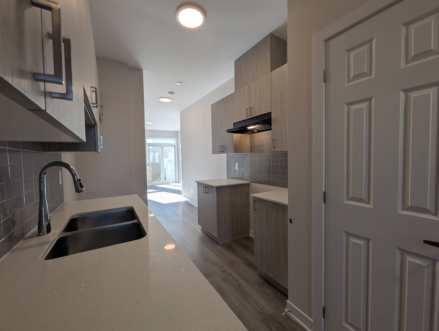
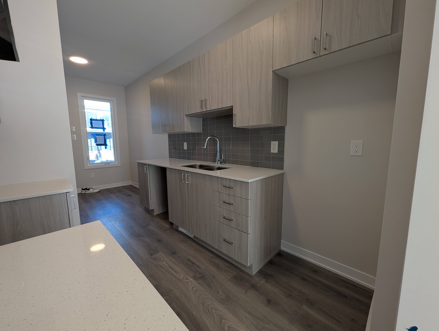
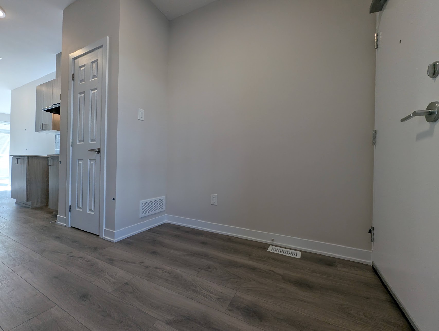
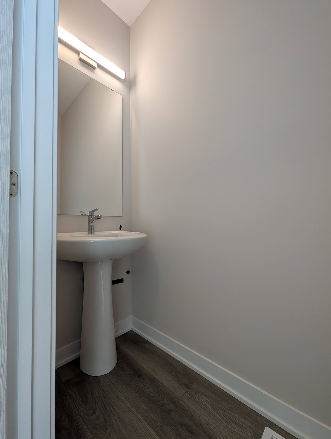
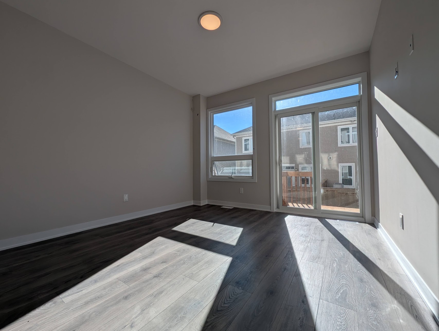
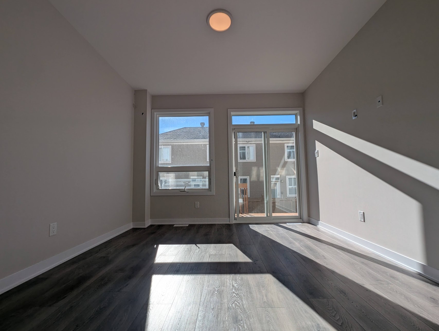
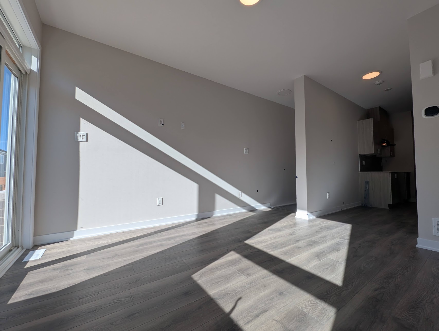
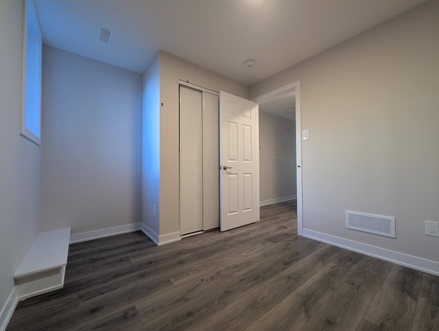
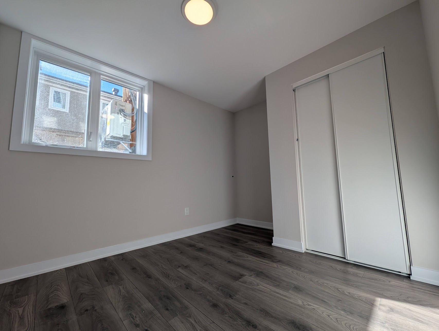
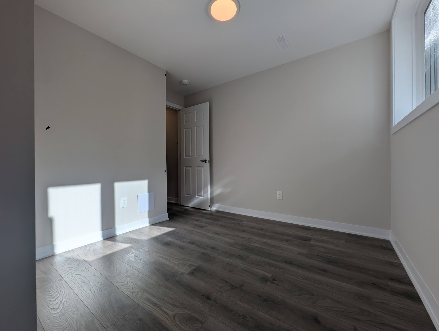
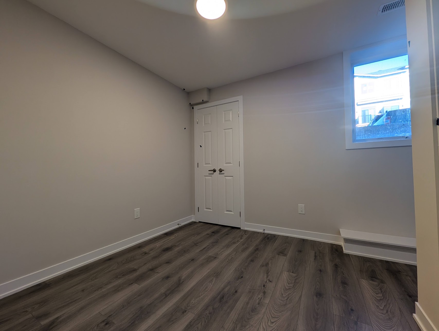
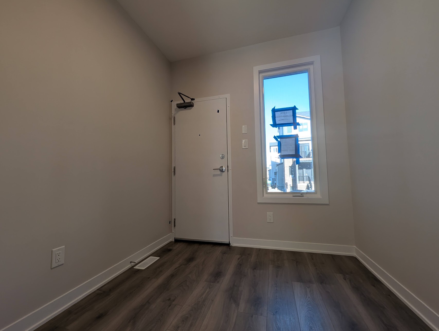
Quartz counters, a private wooden deck with access to the rear yard and pathway, and immediate occupancy set this Caivan-built lower residence on Utopie Private apart in Orléans Village. Offering approximately 900 sq. ft. over two well-planned levels, this 2-bedroom, 1.5-bathroom stacked townhome has its own private entrance and windows at both the front and back, bringing natural light into the main living areas throughout the day. A convenient powder room greets you as you enter, and the main floor flows through the dining area and kitchen to the living room at the rear. The kitchen pairs quartz countertops with a full set of major appliances, all included, keeping meal prep and everyday routines simple. From the living room, step out to the rear deck, a comfortable spot for morning coffee, barbecues or unwinding outdoors, with direct access to the yard and pathway beyond. Downstairs, the bedroom level sits apart from the main living space for added quiet and privacy, with two bedrooms, a full bathroom and a dedicated in-unit laundry room right where you need it. Window blinds are included throughout, so there is no extra setup before moving in, and one dedicated surface parking space is included. Set at the western edge of Orléans near green space, Orléans Village puts Innes Road shopping, grocery stores, restaurants, fitness and entertainment a short drive away, with public transit nearby and convenient access to Highways 417 and 174 for commuting downtown and across the city. Bright, practical and low-maintenance, this home is available now and ready to move in.
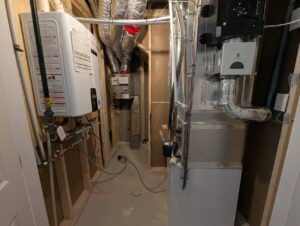
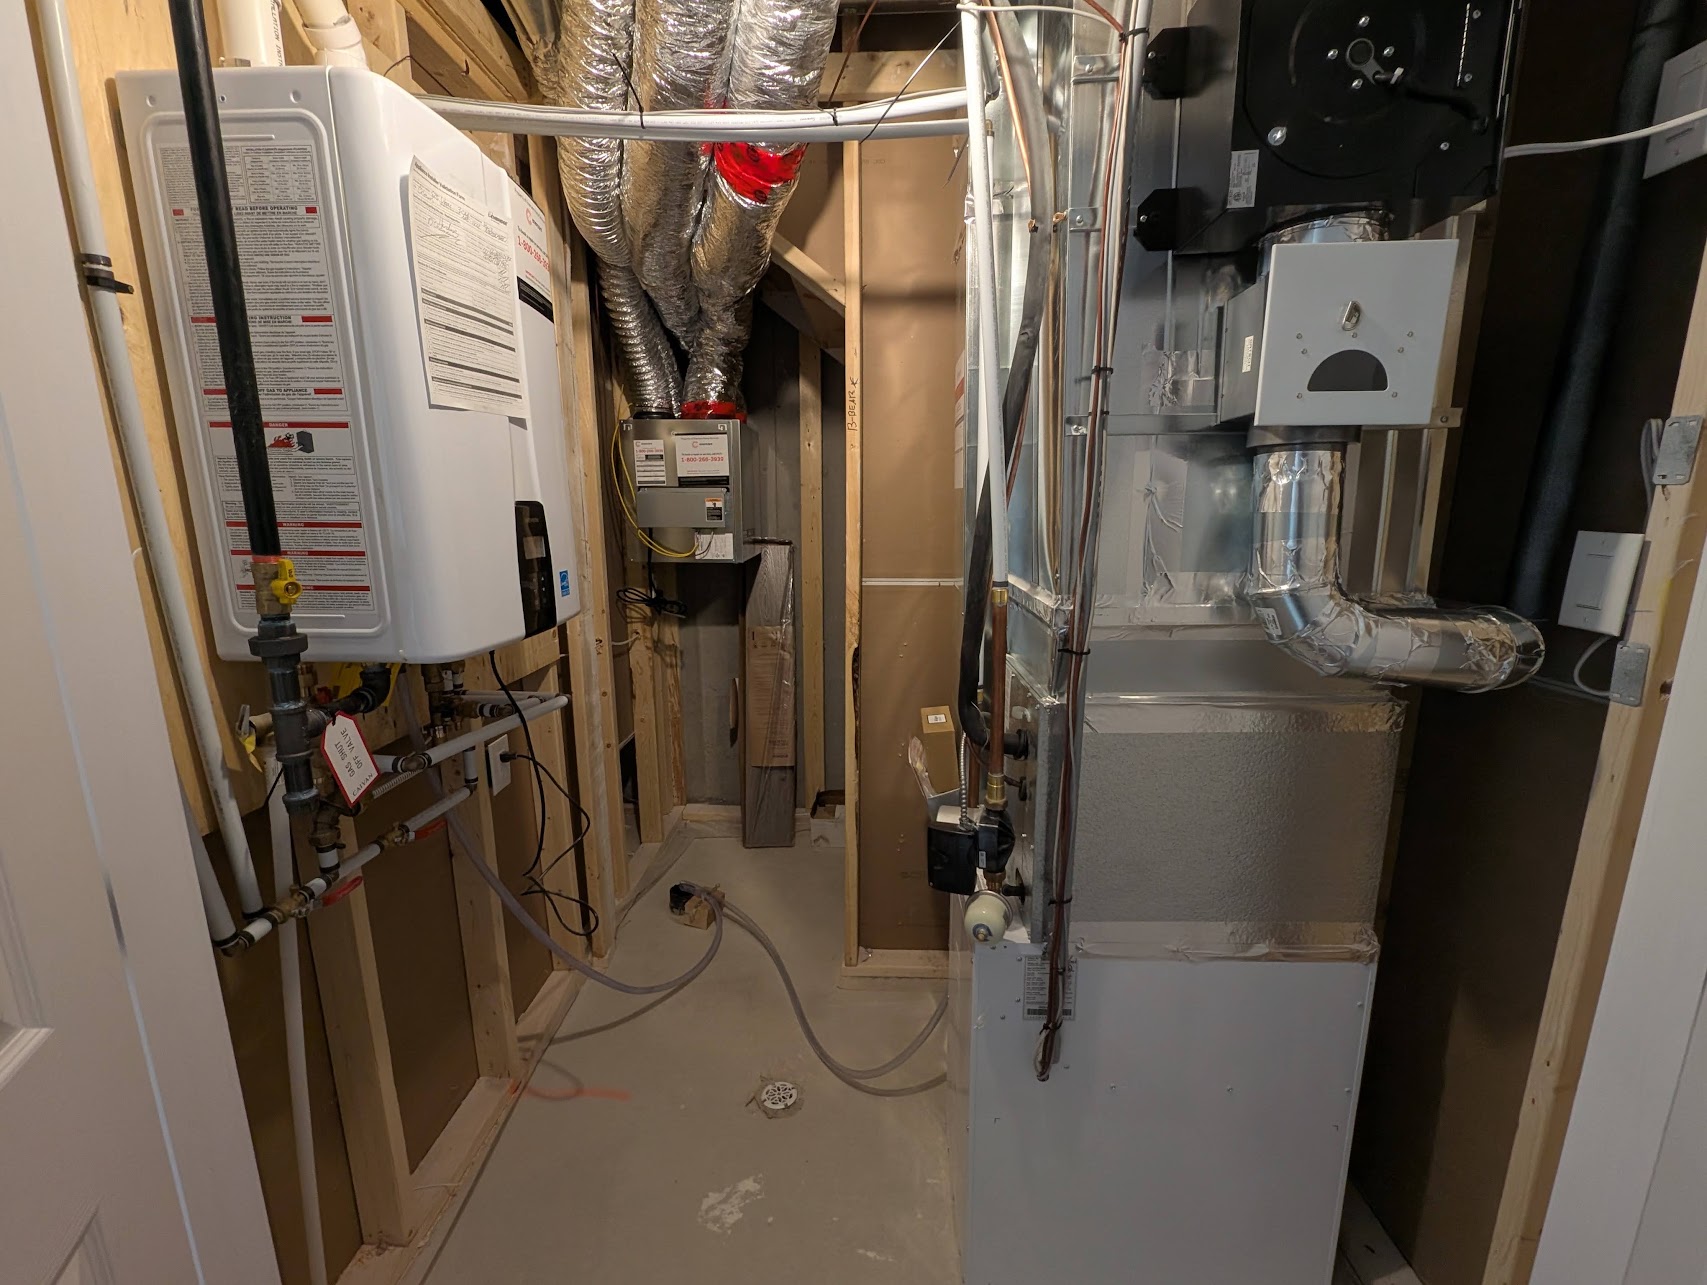
Rent pays rent + Electricity, Heating (Gas), Water/Sewer and Tankless Water Rental
Show all description