
Ontario law lets most Ottawa homeowners put three dwelling units on a lot that has municipal water and sewer services. Section 35.1 of the Planning Act sets that floor, and no local zoning rule can go below it. A lot on a well or septic system is different. Under section 133 of Ottawa’s current Zoning By-law 2008-250, that lot tops out at two units in total.
That is the answer most owners need before they spend a dollar. The rest of this guide covers the part that trips people up. Ottawa has a new zoning by-law on the books, part of it is under appeal, and a building permit is still required no matter what the zoning allows.
Three units is the provincial floor on a serviced lot. Four is a number under appeal. Plan around three.
Three units in total on most serviced residential lots, and two units in total on a lot with private services. The count includes your own home. It is not three extra units on top of the house you live in.
On a serviced lot, the three units can be arranged in a few ways:
Only one of the units on the lot can be a coach house. On a lot with a well or septic system, section 133 allows one additional unit inside the house or one coach house, and that choice gives you two units in total. Servicing capacity drives the difference. A septic system built for one house has limits, and the by-law respects them.
| Your lot | Maximum units today | Source |
|---|---|---|
| Municipal water and sewer | 3 in total, with a maximum of 1 coach house | Planning Act s. 35.1 and Ottawa Zoning By-law 2008-250 s. 133 |
| Well or septic system (private services) | 2 in total: your home plus 1 additional unit or 1 coach house | Ottawa Zoning By-law 2008-250 s. 133 |
| A fourth unit in one building on a serviced lot | Do not count on it yet | Proposed under Zoning By-law 2026-50, under appeal |
An additional dwelling unit is a self-contained home with its own kitchen and its own bathroom. It also needs a sleeping area that meets the Building Code. Owners in Ottawa build them in three forms.
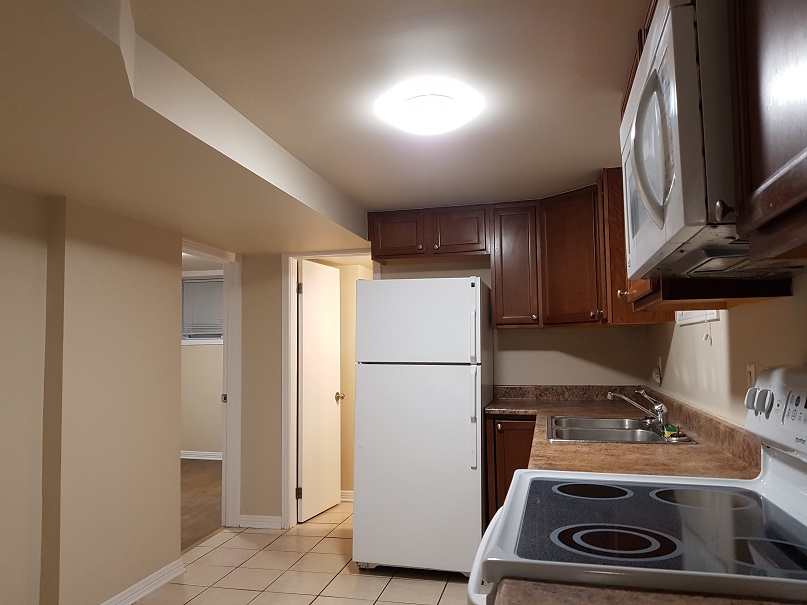
A basement unit is the route most owners take, because the space is already there and the work is contained inside a building that exists. Costs sit in fire separation and in egress. A low ceiling ends projects. Measure yours in week one.
An in-house unit above grade takes floor space from the main home or adds it with an addition. It suits a house with a floor plan that already splits cleanly.
A coach house is a separate small building on the same lot, and it stays on that lot: it cannot be severed and sold on its own, and servicing runs from the main house, and the size and placement rules for coach houses sit in the zoning by-law for your zone.
No. Not today. Ottawa City Council enacted Zoning By-law 2026-50 on March 11, 2026. That by-law would permit four units in a building on a lot with municipal services.
Parts of By-law 2026-50 are under appeal to the Ontario Land Tribunal. Until the Tribunal rules, both By-law 2008-250 and By-law 2026-50 apply to your lot, and the more restrictive provision governs where the two conflict. We do not know yet how the appeals will land.
So the working rule is simple. Design and budget for what the current rules allow, and treat a fourth unit as a possible bonus later. Before you pay for drawings, call a City of Ottawa Development Information Officer at 613-580-2424 and confirm what your own lot allows. That call is free. Redrawn plans are not.
No. As-of-right removes the rezoning application. It does not remove the building permit, and the City of Ottawa will not let you occupy the unit without one.
The Ontario Building Code and the Ontario Fire Code set the safety bar for the work:
Electrical work needs its own inspection track through the Electrical Safety Authority. Your electrician files the notification. The unit needs that sign-off before it closes up. Zoning sets performance rules for your zone too (setbacks and lot coverage and height limits all sit in the by-law that applies to your lot), so confirm those numbers with the City at the same time as the unit count.
Any guide that quotes you a firm price per square foot for Ottawa is guessing at your house. Costs swing with ceiling height and with servicing, and a coach house that needs water and sewer lines run across a yard is a different project from a basement with plumbing already roughed in.
What you can do is list every cost category before you start:
Ask the City in writing which fees apply to your lot. Keep the answer in your permit file. Fee schedules change, and a number copied from a blog post (this one included) is not a quote.
Rent from the new unit is income. You report it on your tax return, and Form T776 is where rental income and expenses go for most owners. Keep the construction invoices. Capital cost and current expense are treated differently at tax time, and your accountant will want the paper trail sorted before filing season.
A new unit can also move your property assessment, and with it your property tax bill the following year, so put a line for it in the project budget today instead of meeting it as a surprise.
Insurance needs a phone call before construction starts. A policy written for a single-family home was not priced for a rented second unit, and some insurers treat an undisclosed rental unit as a reason to deny a claim. Tell your broker what you are building and who will live there. Get the change confirmed in writing.
The Residential Tenancies Act, 2006 applies to your new unit in the same way it applies to any Ottawa rental. Your tenant signs the Ontario standard form of lease. You can collect a rent deposit of one month and a refundable key deposit at cost. A damage deposit is not allowed in Ontario, even for a brand-new unit.
One point works in your favour. A unit first occupied for residential purposes after November 15, 2018 sits outside the provincial rent increase guideline, per the rules published on ontario.ca. Your first rent is set by the lease you sign. Later increases for that unit are not capped by the guideline either, and the exemption belongs to the unit and its first occupancy date, so keep a dated record of when the unit was first occupied and file it with the lease.
Decide the utility setup before you advertise. A sub-meter lets the tenant pay for their own electricity use. Rolling utilities into the rent is simpler to run, and it means usage swings land on you. Either choice is legal. Writing the choice into the lease is the part owners skip, and it causes disputes later. Our guide to Ontario landlord rights and responsibilities walks through the duties that come with that lease.
Start with the bear case. Construction ties up cash for months. The unit earns nothing while the work runs, dust gets into the home you live in, and the rent at the end has to carry the whole bill before the project pays you back a cent. Owners who need the money inside two years should look hard at that math.
The case gets stronger when we sort it by owner:
Plenty of owner-occupiers do. If you live in the house, one extra unit is a manageable workload: one tenant, one lease, one set of utility bills to split. The City will confirm your zoning for free, the permit process is published step by step, and a good contractor handles the code work.
Where owners call us is the second half of the job. The second half is its own routine: pricing the unit and placing a tenant under the Ontario Human Rights Code and then running the tenancy after move-in, month after month. RentSetGo Property Management handles that half, from the listing photos to the move-in report. Our tenant placement service covers the lease-up on its own if you plan to self-manage after that.
Landlords adding units in suburbs with larger lots, areas like Barrhaven, run into the servicing question first. Landlords in older central neighbourhoods run into ceiling height first. Your constraint is in that list somewhere, and finding it early is worth more than any rule in this guide.
Build your plan on three units for a serviced lot and two for a lot on private services. Get the City to confirm your lot before you pay for drawings, and take the permit process seriously, because the permit record is what makes the unit legal when you rent it or sell the house. The fourth unit in the new by-law is real on paper and unresolved in practice. Treat it that way.
Three units in total on most lots with municipal water and sewer services, per section 35.1 of the Planning Act. A lot on a well or septic system is capped at two units in total under section 133 of Ottawa’s Zoning By-law 2008-250.
No. Units inside the provincial floor are as-of-right, so no rezoning application is needed. You still need a building permit, and the unit has to meet the Ontario Building Code and the Ontario Fire Code.
Zoning By-law 2026-50 would permit four units in a building on a serviced lot, and parts of that by-law are under appeal to the Ontario Land Tribunal. Until the Tribunal rules, the more restrictive provision governs where the two by-laws conflict, so do not budget around a fourth unit.
Yes. A coach house is a new residential building, and it needs a building permit and inspections like any other dwelling. Electrical work also needs Electrical Safety Authority sign-off.
A unit first occupied for residential purposes after November 15, 2018 is not covered by the provincial rent increase guideline, per ontario.ca. The first rent is set in the lease, and later increases for that unit are not capped by the guideline.
Call a City of Ottawa Development Information Officer at 613-580-2424. Ask for the unit count, the zone provisions, and the servicing answer for your lot, and get the reply in writing before you pay for drawings.
Thinking about adding a unit to your Ottawa property?
Once your unit is built, we handle the landlord side: pricing it against comparable Ottawa rentals, screening applicants under Ontario’s rules, and running the new tenancy under the same roof as your main unit, with clear terms for both households. Two doors, one system.
Tell us the property and the unit you have in mind and we will give you a straight read on what it could rent for and what managing it would involve.
613-800-2523 · info@rentsetgo.ca
BOOK A CALL GET A FREE MANAGEMENT QUOTE
Managing rentals across Ottawa, including basement suites, coach houses and multi-unit homes.
Sources checked October 18, 2026: Planning Act, R.S.O. 1990, section 35.1 on ontario.ca; Ottawa Zoning By-law 2008-250, section 133; Ottawa Zoning By-law 2026-50 as enacted March 11, 2026. The zoning position in this guide is the most changeable item in it. Parts of By-law 2026-50 are under appeal, and the four-unit permission may change when the Ontario Land Tribunal rules, so confirm your lot with a City of Ottawa Development Information Officer before spending on design work. This guide is general information on adding and renting a residential unit in Ottawa, and it is not legal advice. It is not tax advice either, and it is not a zoning opinion for any specific lot. Talk to a lawyer about your title and your plans, and talk to an accountant about the tax treatment before you file anything. The City is the stop for your permit.
Enter your email address and we will send you a link to change your password.